01 / 06
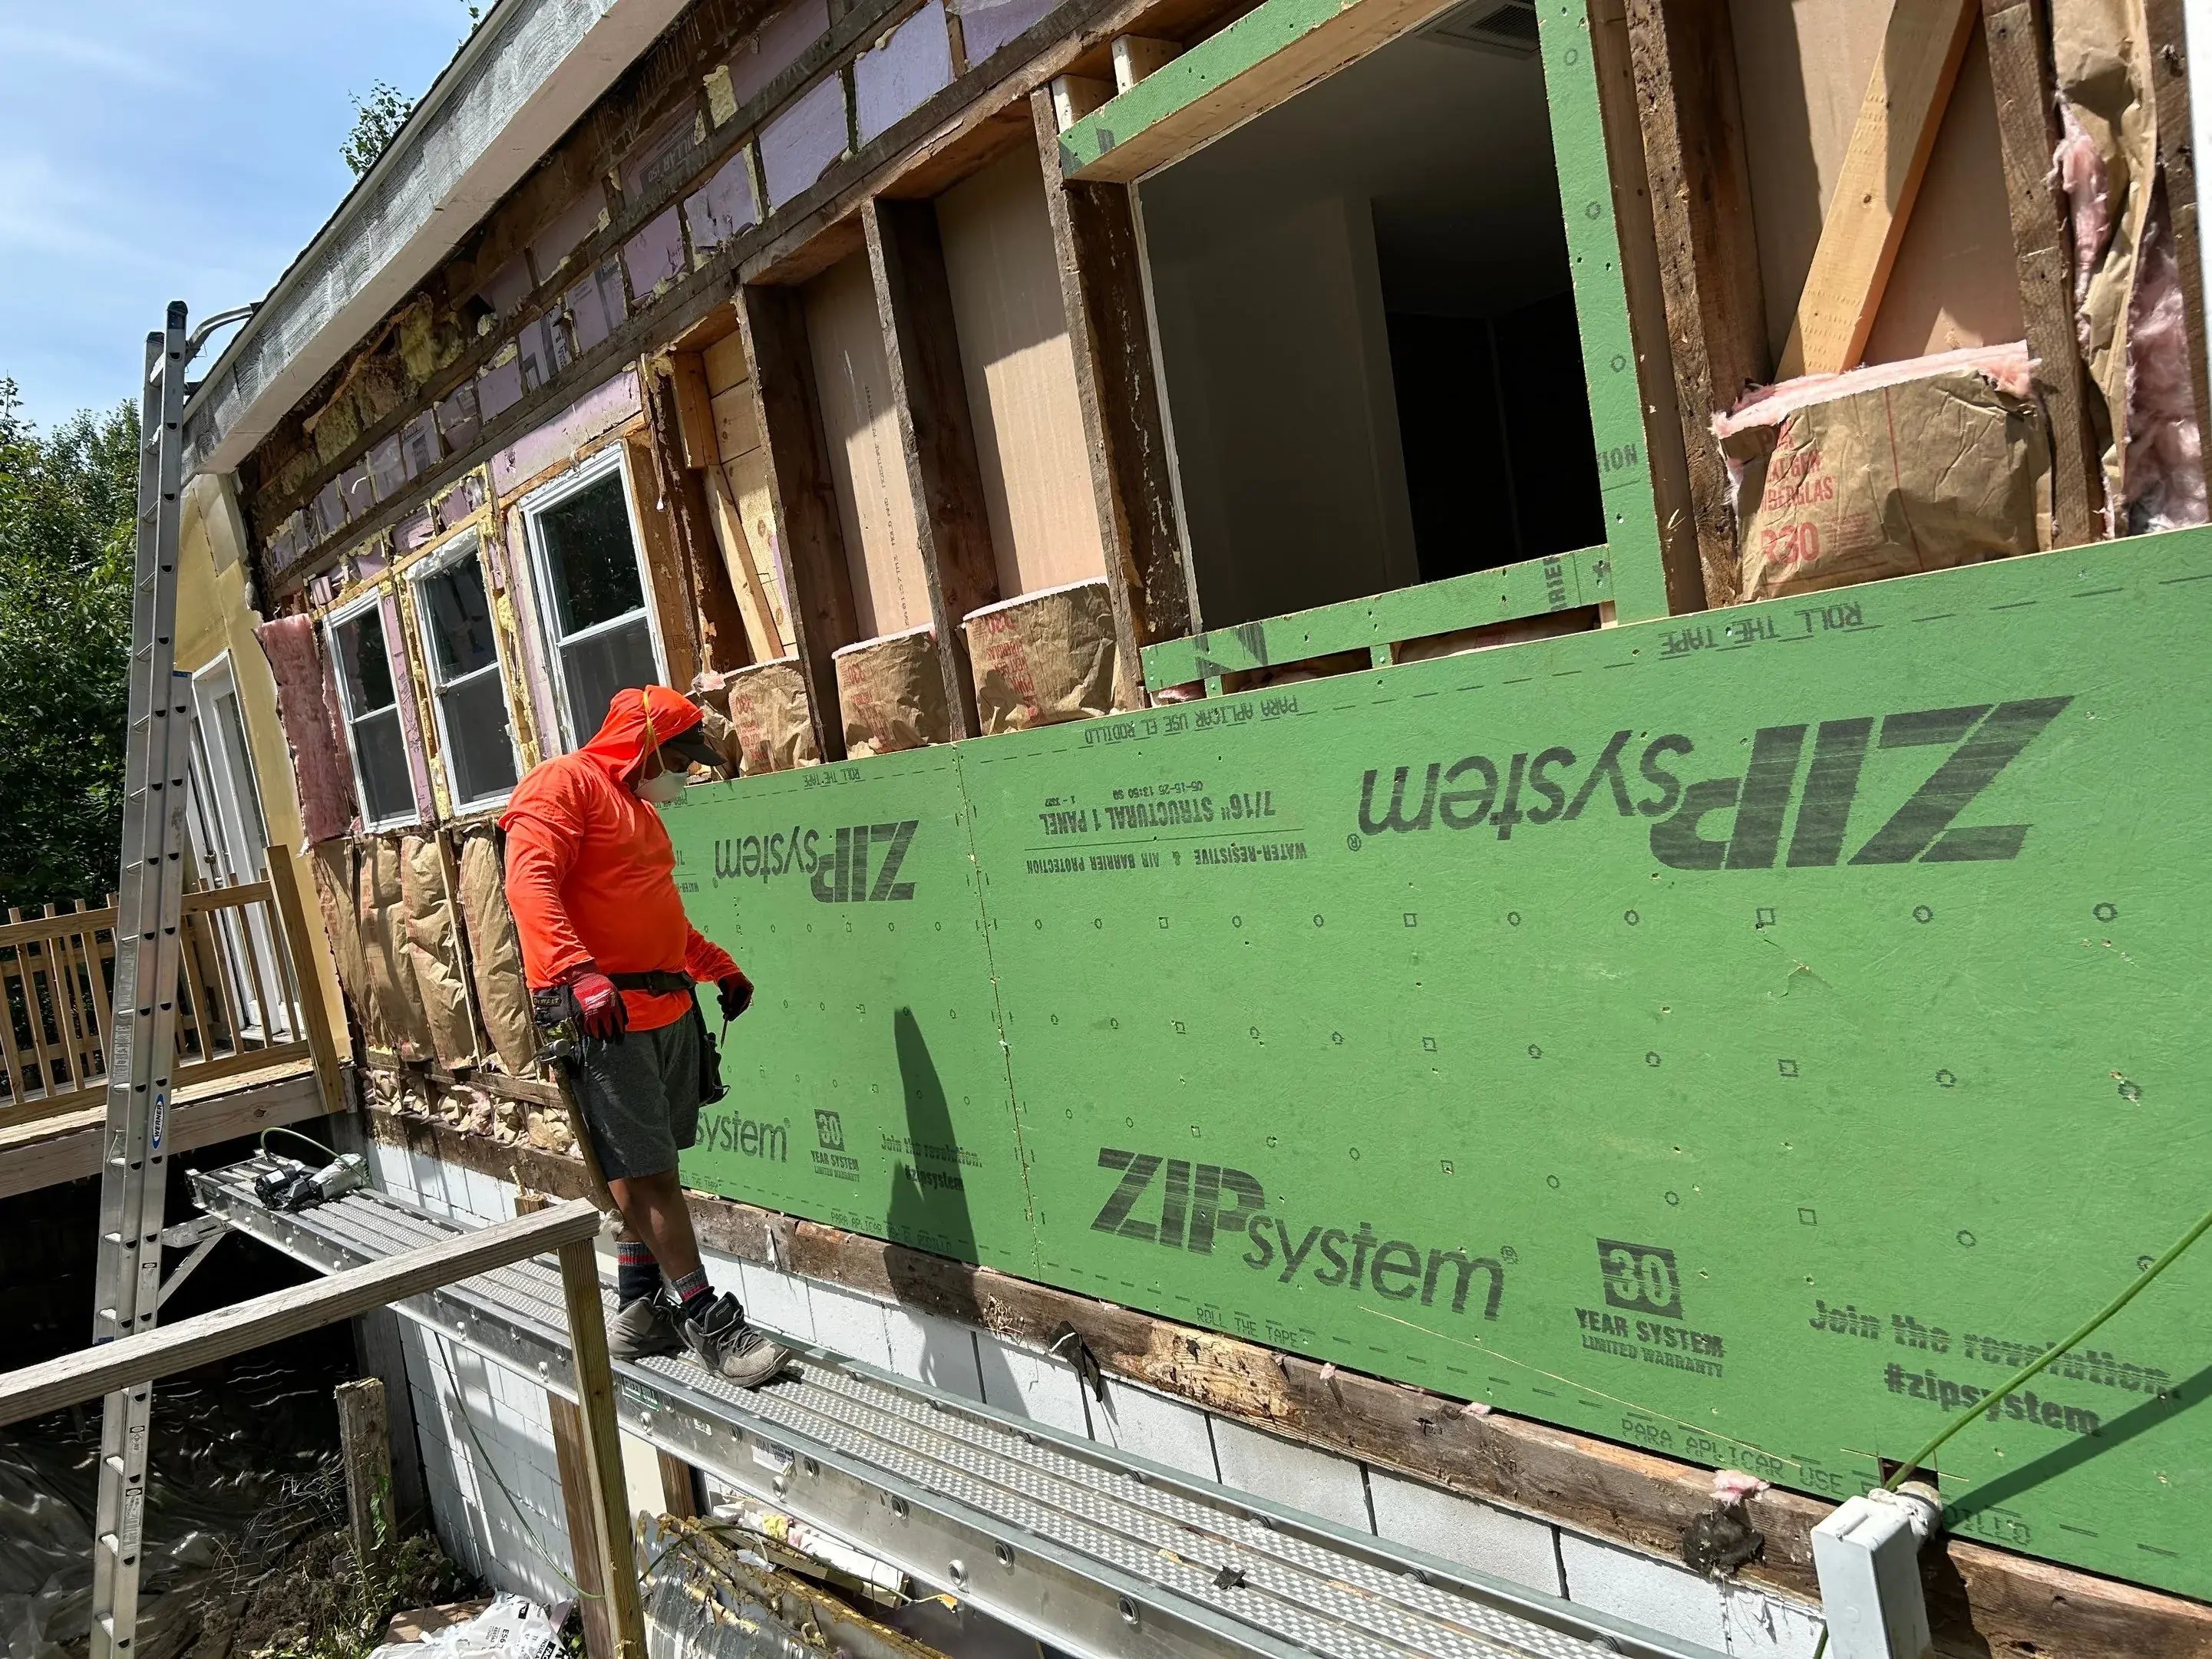
Home additionsBump-outs, full rooms, second-story additions. We handle design, structural engineering, permits, and build — and match existing siding, trim, and rooflines so it doesn't look bolted-on.
✓Structural engineering included
✓Permits + zoning variance assistance
✓Match existing siding, trim, windows, roof
✓Tie-in framing — no "addition gap"
Hudson yard · 2002 Hudson Rd
We do not treat every project in this category as the same job. Scope, disruption, budget, and long-term value change depending on which path fits the house and your actual goals.
Small footprint additions that fix cramped kitchens, baths, or entries without forcing a whole-house project.
For homeowners who need real new living space and want it integrated like the original house, not attached like an afterthought.
These projects can transform the house but demand more structural, envelope, and sequencing discipline than most realize.
Every line item below is in the contract. No surprises, no "we'll figure it out on-site." If we do the work, these are part of the price.
Architectural plans + PE-stamped structural. Submitted to your town.
Building, electrical, plumbing, mechanical. We pull all of them.
Full basement, crawl, or slab — whichever matches the existing.
Floor joists, wall framing, roof trusses or stick-build to match existing pitch.
Sheathing, house wrap, flashing, windows, roofing — all matched.
Electric, plumbing, HVAC tie-ins to existing systems.
Carefully cut into existing walls/roof. Insulate. Patch. Make it seamless.
Drywall, flooring, trim, paint — match existing or upgrade.
CATCH IT EARLY AND THIS IS A
ROOFING JOB.
WAIT TOO LONG AND IT BECOMES
ROOFING + DECKING + INSULATION +
CEILING.
If the house fundamentally lacks function, a cosmetic remodel may not solve the real constraint.
Older porches, garages, or previous additions often complicate where and how new work can connect.
Setbacks, lot coverage, and height rules can kill a concept if not checked early.
Additions grow expensive fast when the envelope, MEP, and finish scope keep expanding mid-design.
Extending an existing room by 2-4 feet. Great for kitchens, baths, closets. No foundation needed if cantilevered.
Full new room — family room, primary suite, home office. New foundation, matched roofline.
Doubles your square footage. Requires structural review of existing foundation and framing.
Two-car garage with living space or storage above. Common on smaller Maine lots.
On-site review: lot setbacks, foundation, roof tie-ins, septic if rural.
3-6 weeks. Plans, elevations, material selection, fixed bid.
2-8 weeks depending on town. We handle submission and back-and-forth.
8-20 weeks depending on size. Weather-dried-in first, then finish inside.
Final inspection with town, warranty packet, 1-year check-in visit.
01 / 06
Home additions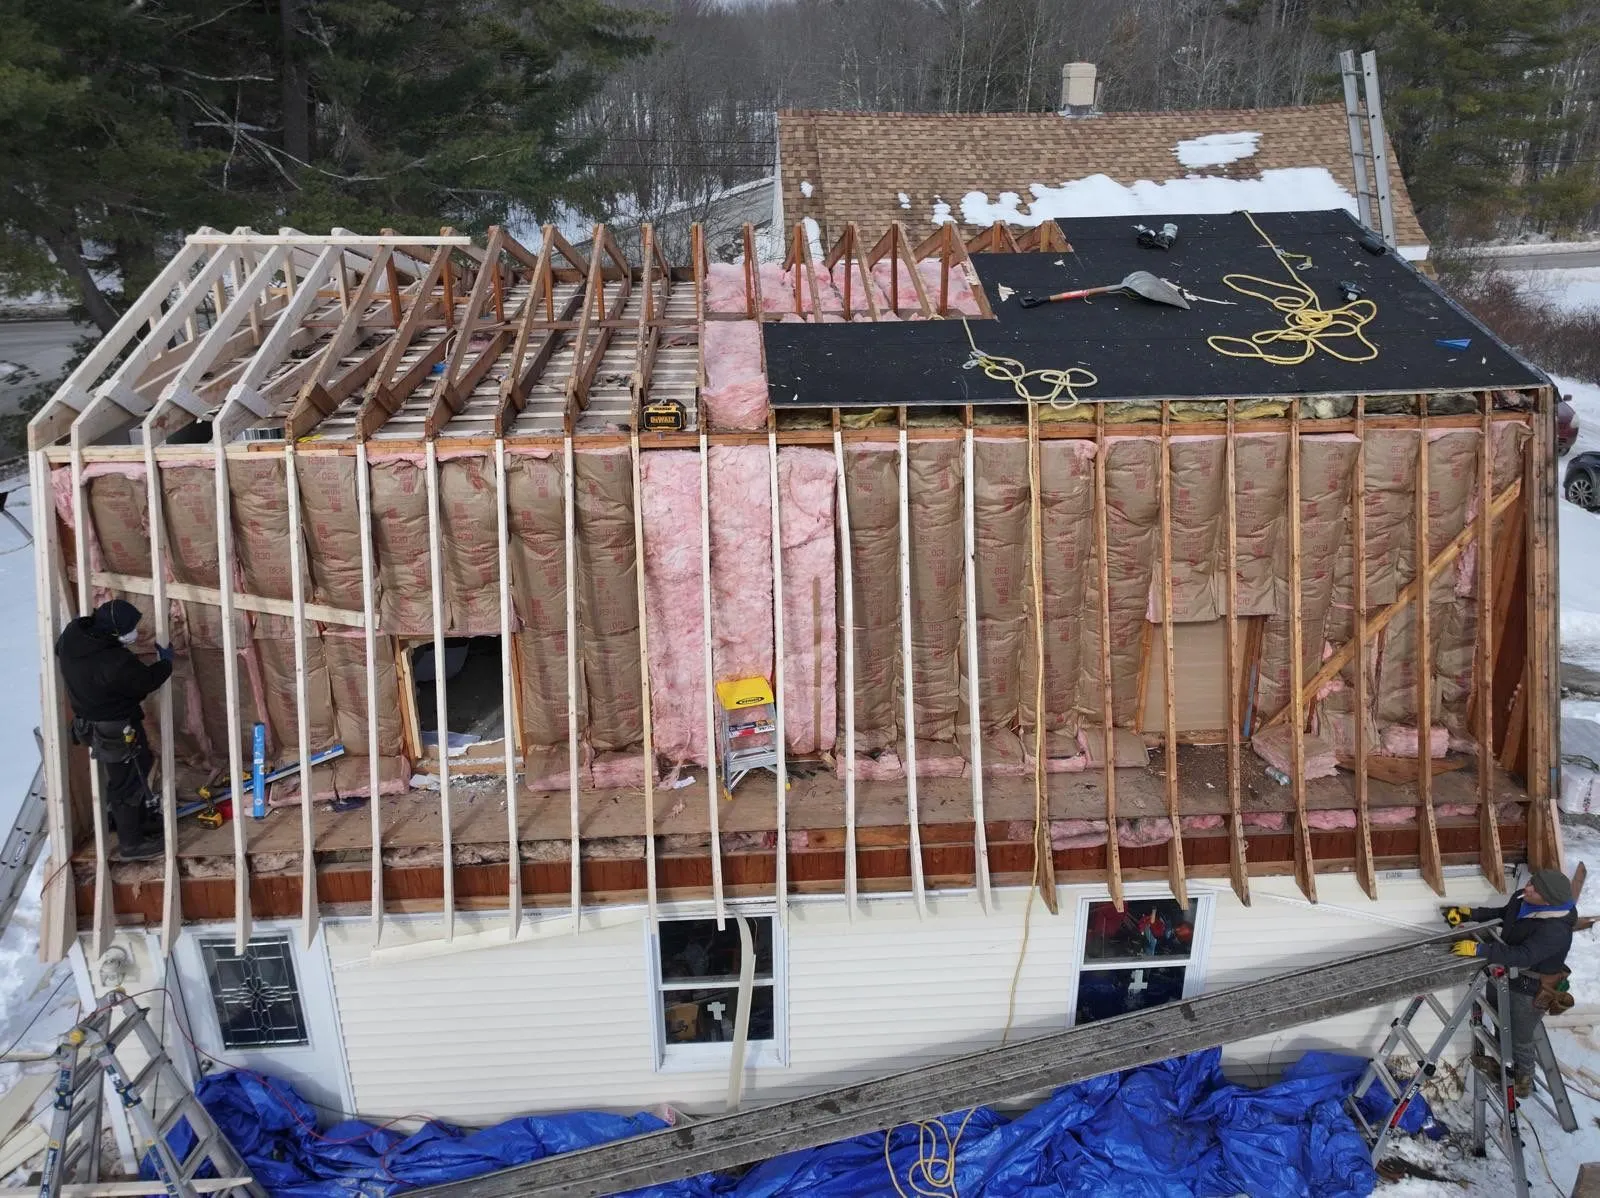
02 / 06
Home additions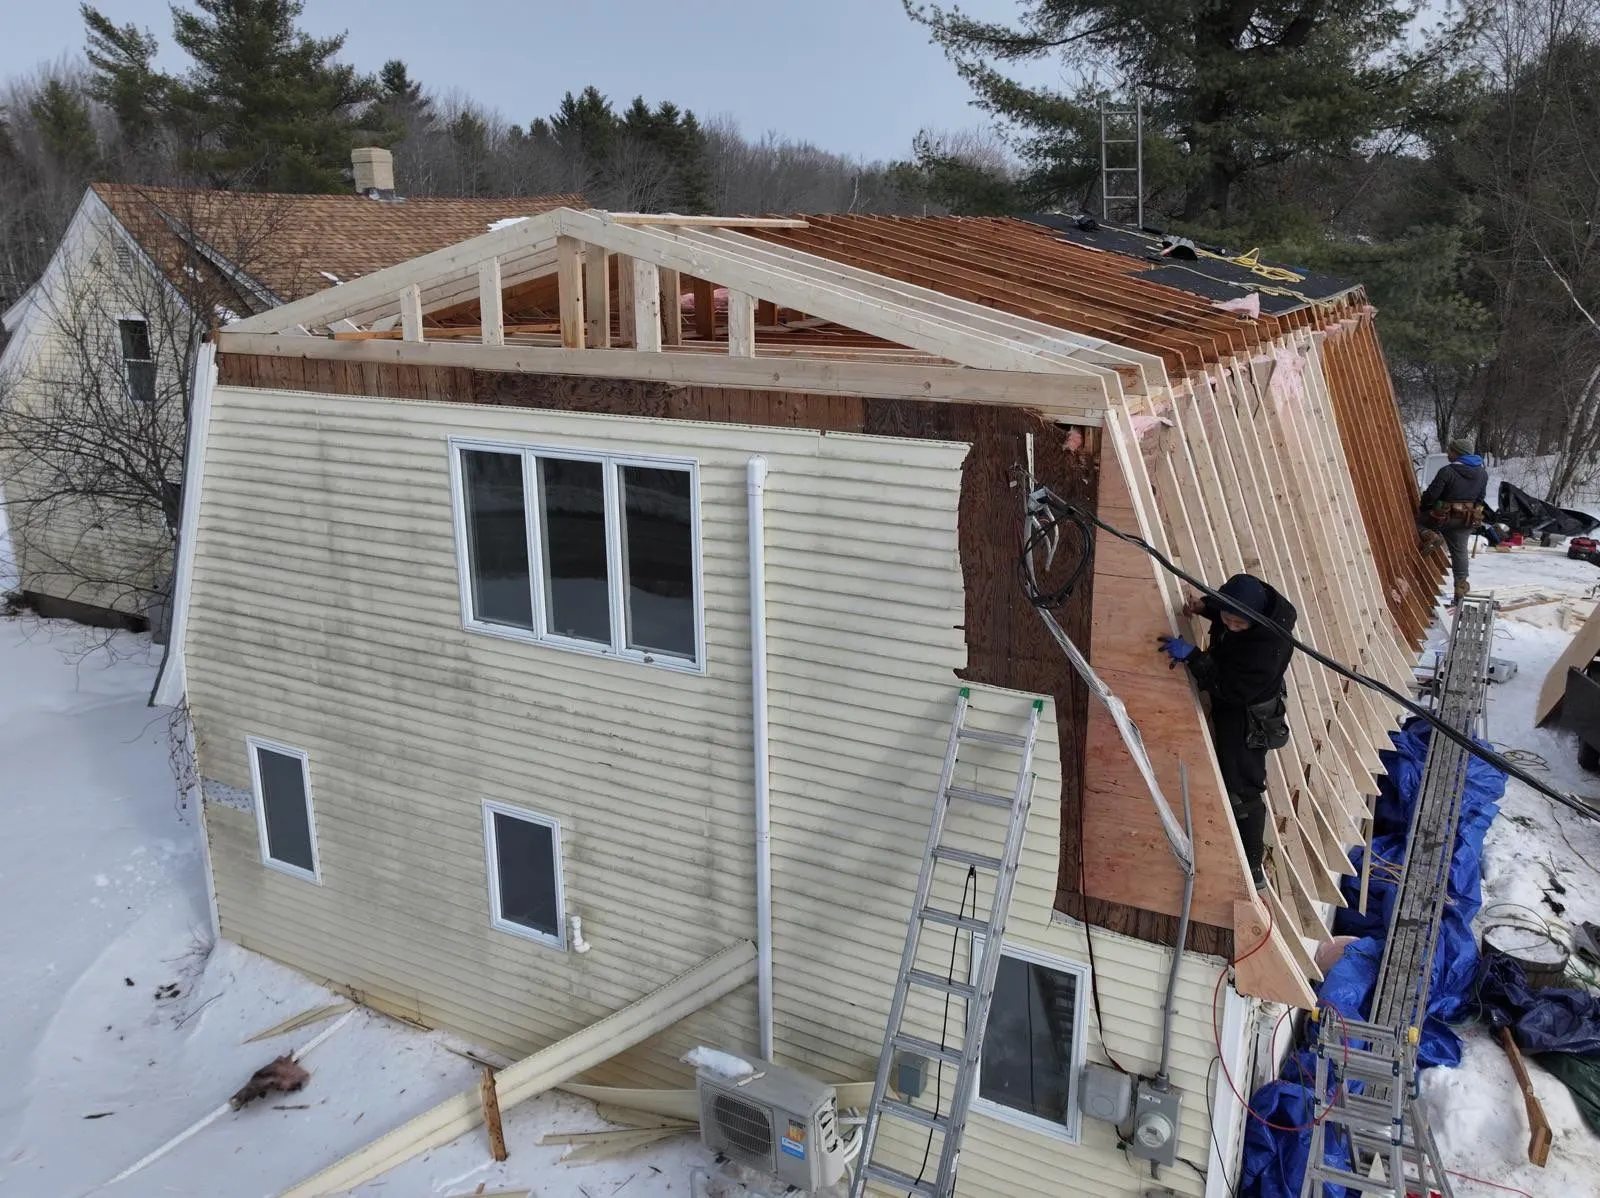
03 / 06
Home additionsBased in Hudson, we cover all of Penobscot County — and the closer neighborhoods of Hancock and Waldo counties. 45-minute radius from our yard, same-day response within 30 minutes.
More questions? Call +1 (207) 219-5669 or request an estimate — we don't believe in pressure sales.
On-site visit, drone scan if relevant, written line-item quote within 48 hours. No pressure, no fine print.